
Underfloor Heating vs. Radiators: What Changes When You Swap Them Out

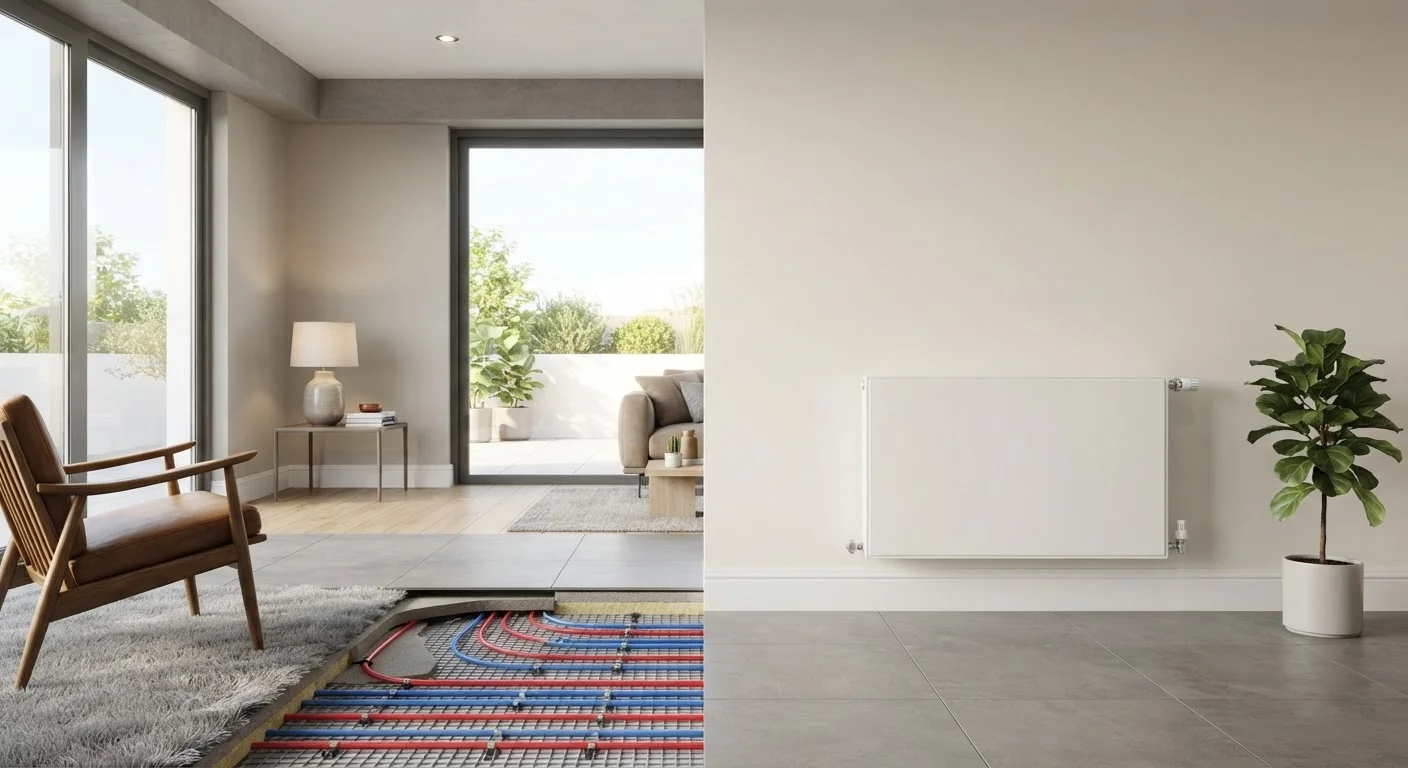
Photo: UnlockTopics.com | Unlocking Trending Content editorial
Key Takeaways
- Underfloor heating delivers radiant warmth from the floor up, which many people find more even and comfortable than convective heat from radiators.
- Wet UFH systems require significant floor-level disruption to install, making them most cost-effective when floors are being replaced anyway.
- Radiators respond quickly to thermostat changes; UFH systems - especially concrete-screed types - heat up and cool down more slowly.
- UFH typically runs at lower water temperatures, making it well-suited to heat pump systems compared to traditional radiators.
- Neither system is universally superior - the right choice depends heavily on your home's insulation, layout, and existing infrastructure.
How Each System Actually Heats a Room
Radiators work primarily through convection: hot water from your boiler circulates through metal panels, heating the air immediately around them. That warm air rises, cooler air falls and circulates back - gradually warming the whole room from the outside in. The result is reliable but uneven, with warm zones near the radiator and cooler patches further away.
Underfloor heating (UFH) uses radiant heat. Either warm water pipes (wet systems) or electric elements (dry systems) run beneath the floor surface, warming it gently. That warmth radiates upward across the entire floor area, heating objects and people directly rather than relying on air movement. The sensation is often described as more even and natural - no hot walls, no cold corners.
This distinction matters practically. In a well-insulated room, radiant UFH can maintain comfort at slightly lower air temperatures than a radiator-heated equivalent, because your body absorbs warmth directly from the floor. In a poorly insulated space, however, neither system performs well - which is why understanding your home's envelope matters first. See our room-by-room heat loss audit before committing to either upgrade.
| Criterion | Underfloor Heating | Radiators |
|---|---|---|
| Heat type | Radiant (floor up) | Convective (air circulation) |
| Installation disruption | High (floor removal for wet systems) | Low to moderate |
| Response time | Slow (hours for screed systems) | Fast (15-30 minutes) |
| Flow temperature required | Low (35-45°C) | High (60-80°C) |
| Heat pump compatibility | Excellent | Moderate (requires low-temp radiators) |
| Wall space freed | Yes - no panels needed | No - panels occupy wall area |
| Best for retrofitting | Only during floor replacement | Yes - flexible to add or swap |
| Even heat distribution | Very even across floor area | Uneven - warmer near panels |
Installation: What You're Actually Signing Up For
This is where the two systems diverge most sharply. Adding or replacing radiators is relatively straightforward: a plumber connects new panels to your existing pipework, usually without touching the floor or walls beyond pipe runs. Most rooms can be done in a day.
Wet UFH is a different proposition. Pipes are laid across the subfloor, typically embedded in a screed or clipped to insulation boards, then the floor finish goes on top. That process raises floor height - sometimes by 50-100mm depending on the system - which can affect door clearances, skirting boards, and transitions between rooms. In an existing home, it usually means removing the current floor completely.
Electric UFH (thin heating mats laid under tile or engineered wood) is less invasive and adds minimal height, making it a practical option for single rooms like bathrooms. However, electric heating typically costs more to run than a wet system connected to a boiler or heat pump, so it's generally positioned as a targeted upgrade rather than a whole-home solution.
35-45°C
Typical UFH flow temperature
Compared to 60-80°C for conventional radiators, this lower operating range suits heat pump systems significantly better.
50-100mm
Approximate floor height increase from wet UFH
Depending on system type and insulation board thickness, wet underfloor heating raises finished floor level, affecting doors and transitions.
15-30 min
Typical radiator warm-up time
Radiators respond relatively quickly to thermostat changes, making them practical for households with variable daily schedules.
The floor-level disruption of wet UFH is why it makes the most financial sense during a renovation when floors are already coming up. If you're planning significant changes anyway - such as moving to an open-plan layout - it's worth reading our piece on open-plan living trade-offs before finalizing your heating design, since large open spaces interact with heating systems differently than separated rooms.
Running Costs, Response Times, and Control
Wet UFH systems typically run at water temperatures of 35-45°C, compared to 60-80°C for traditional radiators. This lower flow temperature is a significant advantage when paired with a heat pump, which operates most efficiently at lower output temperatures. With a conventional gas boiler, the efficiency difference is smaller but still meaningful over time.
The trade-off is thermal responsiveness. A concrete-screed UFH system can take several hours to reach operating temperature and hours more to cool down once switched off. This makes it poorly suited to households with erratic schedules or those who want to heat only occasionally. Radiators, by contrast, can bring a room to temperature in 15-30 minutes and cool off quickly - much easier to match to variable daily routines.
Insulation beneath a UFH system is critical: without it, heat escapes downward into the subfloor rather than upward into the room. This connects directly to how thermal mass in your floors and walls affects heat retention - something our article on what thermal mass actually does in a home explains in practical terms.
Modern smart thermostats have improved UFH control considerably, allowing zone-by-zone scheduling that compensates for slow response times. But the programming requires more planning than simply turning a radiator up or down.
This article is for general informational purposes only. Installation costs, energy performance, and regulatory requirements vary significantly by location, property type, and system specification. Always consult a qualified heating engineer and check local building code requirements before undertaking heating system changes.
The content on this site is for informational purposes only and is not a substitute for professional advice. Always consult a qualified professional for guidance specific to your situation.