
Open-Plan Living: The Trade-offs Nobody Talks About

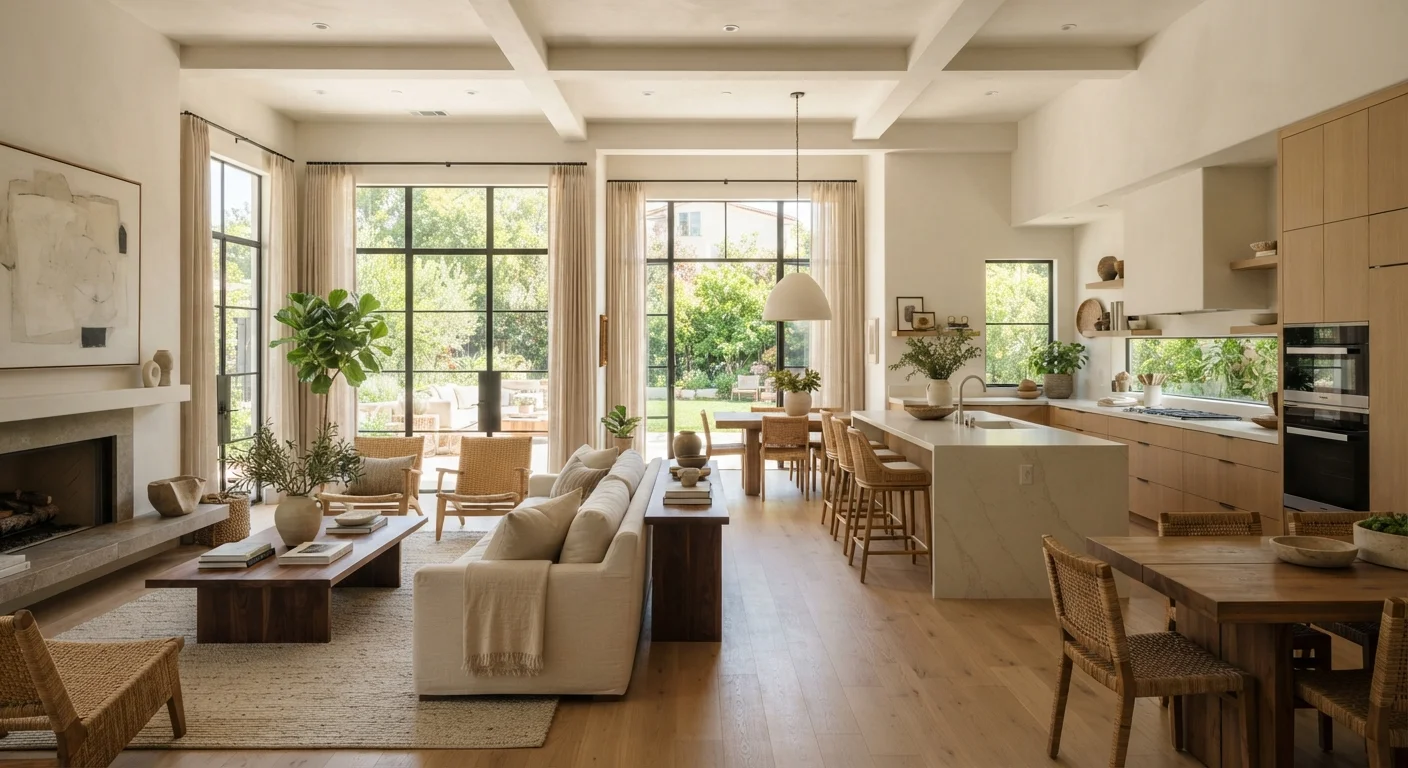
Photo: UnlockTopics.com | Unlocking Trending Content editorial
Key Takeaways
- Open-plan layouts improve natural light flow and social connection but reduce acoustic privacy significantly.
- Cooking smells, noise, and temperature control become shared problems across the entire space.
- Zoning with furniture, rugs, and lighting can restore some sense of separation without adding walls.
- Removing load-bearing walls typically requires structural engineering and permits - verify local requirements first.
- Open-plan works best for households with compatible routines and consistent tidiness habits.
Maximises natural light throughout the space
Removing interior walls allows daylight to reach deeper into a floor plan, reducing reliance on artificial lighting during daytime hours. This is especially valuable in narrower homes where rear rooms would otherwise receive little natural light.
Encourages connection between household members
Adults can cook or work while remaining engaged with children or guests in the same shared zone. This social flow is one of the most cited reasons homeowners choose or retain open-plan layouts.
Creates a stronger sense of spaciousness
Even in modestly sized homes, removing walls and visual breaks makes a floor feel larger than it is. This perception of space is particularly effective in older homes with originally small, compartmentalised rooms.
Flexible furniture-based zoning
Without fixed walls, furniture, rugs, and lighting can redefine zones as your needs evolve - from a play area when children are young to a home office corner later on.
Supports better resale appeal in many markets
Open-plan kitchens and living rooms have been consistently favoured in buyer surveys, though preferences do shift over time and vary by demographic.
Noise carries freely across the entire floor
Television audio, kitchen appliances, phone calls, and children's play all compete in the same acoustic space. There is no door to close, which makes concentration or rest difficult when others are active nearby. See our guide to reducing noise at home for practical approaches.
Cooking smells spread immediately and linger
Without a door separating the kitchen from living and dining areas, strong aromas from frying, grilling, or spices diffuse throughout the space and can settle into soft furnishings. Extraction ventilation becomes more critical - and more expensive to get right.
Harder to heat or cool efficiently
Larger undivided volumes take longer to reach a comfortable temperature and lose heat more quickly than smaller enclosed rooms. Zone-controlled heating systems become more relevant but also more complex in open layouts.
Clutter is always on display
In a compartmentalised home, mess in the kitchen stays in the kitchen. In an open-plan space, dishes, paperwork, or toys in one zone are visible from every other zone - a friction point that affects daily comfort and tidiness habits.
Remote work and study become harder to manage
Background noise and visual distraction in open-plan spaces make focused work difficult, particularly when other household members are present. Many families find they need an additional enclosed room to offset this.
Structural work carries significant cost and complexity
Removing load-bearing walls requires structural calculations, temporary supports, a steel or concrete beam, and typically building permits. This work should always involve a licensed structural engineer; costs vary considerably by region and project scope.
What Open-Plan Actually Means in Practice
Open-plan layouts combine two or more traditionally separate rooms - most often the kitchen, dining, and living areas - into a single continuous space. The appeal is straightforward: more light, more connection, and a sense of scale that compartmentalised floor plans can't replicate.
But the decision to open up a floor plan, whether you're renovating an existing home or evaluating a property to buy, is worth examining carefully. The way a space looks in a listing or show home is rarely the way it feels at 7 a.m. on a Tuesday when three people have different things they need to do at once.
The considerations below aren't reasons to avoid open-plan living - they're the full picture you need to decide whether it fits how your household actually operates.
The Genuine Advantages
Maximises natural light throughout the space
Removing interior walls allows daylight to reach deeper into a floor plan, reducing reliance on artificial lighting during daytime hours. This is especially valuable in narrower homes where rear rooms would otherwise receive little natural light.
Encourages connection between household members
Adults can cook or work while remaining engaged with children or guests in the same shared zone. This social flow is one of the most cited reasons homeowners choose or retain open-plan layouts.
Creates a stronger sense of spaciousness
Even in modestly sized homes, removing walls and visual breaks makes a floor feel larger than it is. This perception of space is particularly effective in older homes with originally small, compartmentalised rooms.
Flexible furniture-based zoning
Without fixed walls, furniture, rugs, and lighting can redefine zones as your needs evolve - from a play area when children are young to a home office corner later on.
Supports better resale appeal in many markets
Open-plan kitchens and living rooms have been consistently favoured in buyer surveys, though preferences do shift over time and vary by demographic.
The strongest case for open-plan living is made in real-world use. Light penetration, social flow, and perceived spaciousness are genuine improvements that affect daily comfort. For households where most members share roughly the same schedule and routines, these benefits accumulate meaningfully over time.
Flexible zoning is worth emphasising here. A well-designed open space with distinct furniture arrangements and layered artificial lighting can function as several distinct areas without feeling like a single undifferentiated room. That adaptability is harder to achieve when every zone is enclosed by walls.
The Trade-offs That Catch People Off-Guard
Noise carries freely across the entire floor
Television audio, kitchen appliances, phone calls, and children's play all compete in the same acoustic space. There is no door to close, which makes concentration or rest difficult when others are active nearby. See our guide to reducing noise at home for practical approaches.
Cooking smells spread immediately and linger
Without a door separating the kitchen from living and dining areas, strong aromas from frying, grilling, or spices diffuse throughout the space and can settle into soft furnishings. Extraction ventilation becomes more critical - and more expensive to get right.
Harder to heat or cool efficiently
Larger undivided volumes take longer to reach a comfortable temperature and lose heat more quickly than smaller enclosed rooms. Zone-controlled heating systems become more relevant but also more complex in open layouts.
Clutter is always on display
In a compartmentalised home, mess in the kitchen stays in the kitchen. In an open-plan space, dishes, paperwork, or toys in one zone are visible from every other zone - a friction point that affects daily comfort and tidiness habits.
Remote work and study become harder to manage
Background noise and visual distraction in open-plan spaces make focused work difficult, particularly when other household members are present. Many families find they need an additional enclosed room to offset this.
Structural work carries significant cost and complexity
Removing load-bearing walls requires structural calculations, temporary supports, a steel or concrete beam, and typically building permits. This work should always involve a licensed structural engineer; costs vary considerably by region and project scope.
Acoustic privacy is the trade-off most consistently underestimated before moving into an open-plan home. When there's no door to close, noise management becomes a permanent negotiation. Improving acoustic comfort without structural changes is possible - rugs, upholstered furniture, and acoustic panels all help - but they address symptoms rather than the underlying layout.
Thermal performance is a less-discussed but real consideration. Open volumes are harder to heat to a consistent temperature, and the efficiency gap widens in older, less-insulated homes. If you're weighing heating system options alongside a layout change, it's worth reading about underfloor heating versus radiators in the context of open spaces specifically.
Before Removing Any Wall
Making It Work: Practical Strategies
If you're living in - or committing to - an open-plan space, several approaches can meaningfully offset the disadvantages without major structural work.
- Use rugs to anchor zones. A large rug under a seating arrangement creates a visual and acoustic boundary that helps define where one area ends and another begins.
- Invest in extraction ventilation. A capable extractor hood positioned directly above the cooking surface is essential for managing cooking smells in kitchens that open directly onto living areas. Recirculating units are better than nothing; ducted extraction vented outside performs significantly better.
- Consider a partial screen or open shelving unit. Full-height open shelving or a low room divider can create visual separation and storage simultaneously without blocking light or requiring permits.
- Think carefully about remote work needs. If working from home is a regular requirement, an open-plan ground floor should ideally be paired with at least one enclosed room elsewhere in the home. A garden room or separate home office structure is worth considering if internal options are limited.
For households where clutter management is already a tension point, the visibility of mess in an open-plan space can amplify that friction. Navigating shared spaces with different tidiness standards requires a different approach than standard organization advice - one that accounts for the reality of multiple people with different habits occupying the same visible zone.
The content on this site is for informational purposes only and is not a substitute for professional advice. Always consult a qualified professional for guidance specific to your situation.