
Small Bathroom, Big Constraints: Design Principles That Actually Help

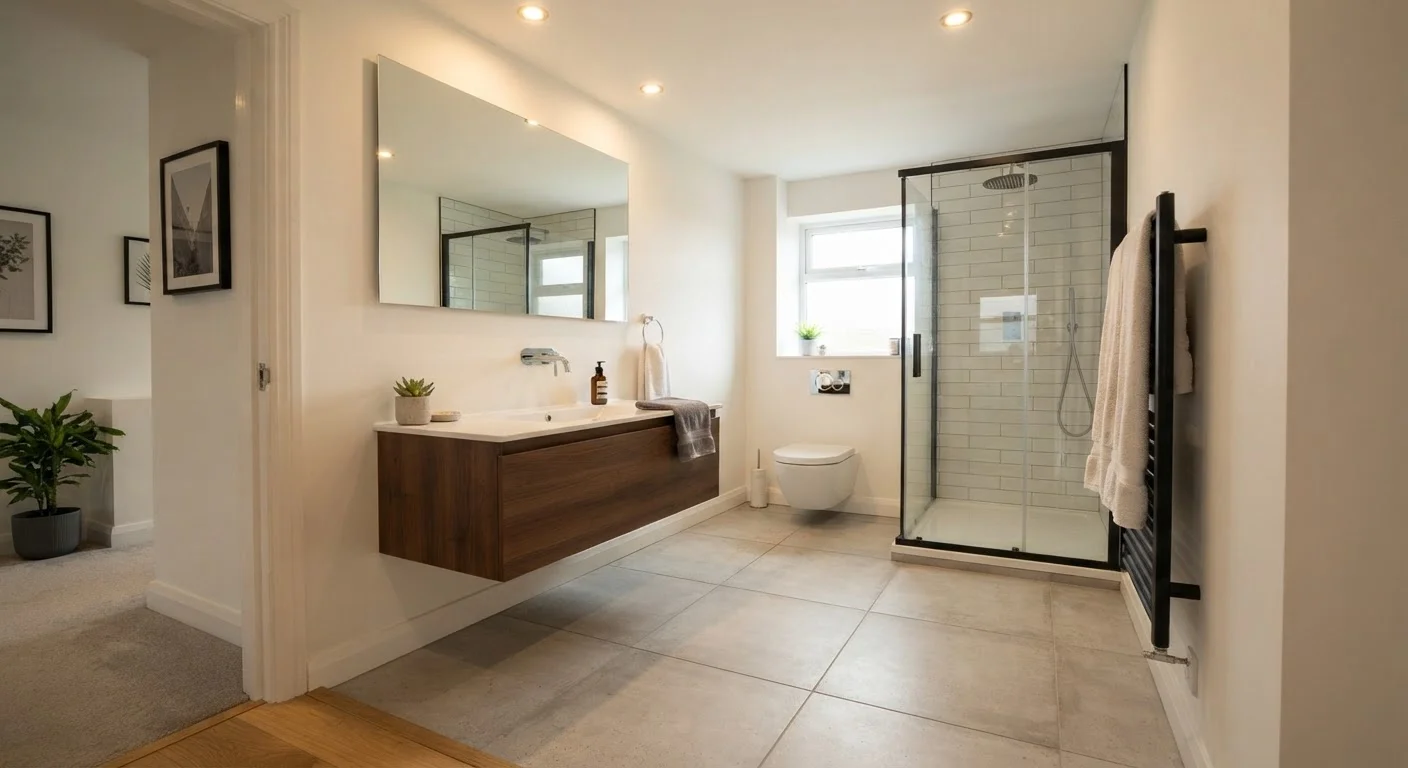
Photo: UnlockTopics.com | Unlocking Trending Content editorial
Key Takeaways
- Large-format tiles and consistent color reduce visual fragmentation, making small bathrooms feel more spacious.
- Fixture placement affects perceived floor area more than most cosmetic upgrades do.
- Mirrors and lighting work together - position both deliberately for maximum spatial effect.
- Vertical storage reclaims space without crowding the floor or countertop.
- A coherent material palette of two to three finishes keeps a small space from feeling cluttered.
Why Small Bathrooms Feel Cramped (and What's Actually Causing It)
Square footage is rarely the whole story in a small bathroom. A 45-square-foot bathroom can feel suffocating or surprisingly functional depending on a handful of spatial decisions made during design or renovation. The culprits behind that cramped feeling are usually specific and fixable: too many competing visual planes, poor light distribution, fixtures that block sightlines, and storage that colonizes every horizontal surface.
Understanding which of these is driving the problem in your bathroom is the starting point. A bathroom where clutter is the main issue responds well to storage rethinking - see how vertical storage can expand capacity without touching the footprint. But if the space feels tight even when it's tidy, the answer usually lies in the design principles below.
Core Design Principles That Expand Perceived Space
These principles work because they address how the eye reads a room, not just how many cubic feet it contains.
Use large-format tiles on the floor to reduce grout line frequency.
Mount mirrors as large as the wall practically allows, and position them at eye level.
Choose a wall-mounted or pedestal sink over a bulky vanity cabinet when storage can be handled vertically.
Limit the material palette to two or three finishes and repeat them consistently.
Layer lighting: combine overhead ambient light with task lighting at the mirror.
Quick Wins You Can Apply Without Remodeling
Not every improvement requires a contractor. Several spatial principles can be applied through purchases and rearrangements that stay well within a typical weekend project scope. These are particularly useful if a full remodel isn't feasible - similar thinking applies in other constrained rooms, like organizing a cramped kitchen where every inch has to work harder.
These changes compound. A bathroom that gains better lighting, a larger mirror, and cleared countertops simultaneously will feel noticeably different from one where only one change was made.
What to Keep in Mind Before Making Changes
Design principles are guides, not rules with guaranteed outcomes. What reads as spacious in one bathroom may not translate identically to another due to window placement, ceiling height, or plumbing location. Start with observation: spend a few days noticing exactly where the space feels tight, at what time of day lighting is worst, and which surfaces attract the most visual clutter.
When Principles Conflict With Your Floor Plan
For any work involving plumbing relocation, electrical changes (including recessed lighting or new outlets near water), or structural modifications, consult a licensed contractor and verify local permit requirements before proceeding. These are regulated tasks in most jurisdictions, and unpermitted work can create complications when selling a home. The principles here are specifically chosen because most can be applied within the existing footprint - without triggering those requirements.
For broader thinking about how spatial choices ripple through a home, the trade-offs explored in day-to-day home upgrades apply equally to small bathroom decisions.
The content on this site is for informational purposes only and is not a substitute for professional advice. Always consult a qualified professional for guidance specific to your situation.