
Garden Rooms, Summerhouses, and Home Offices: What Sets Each Apart

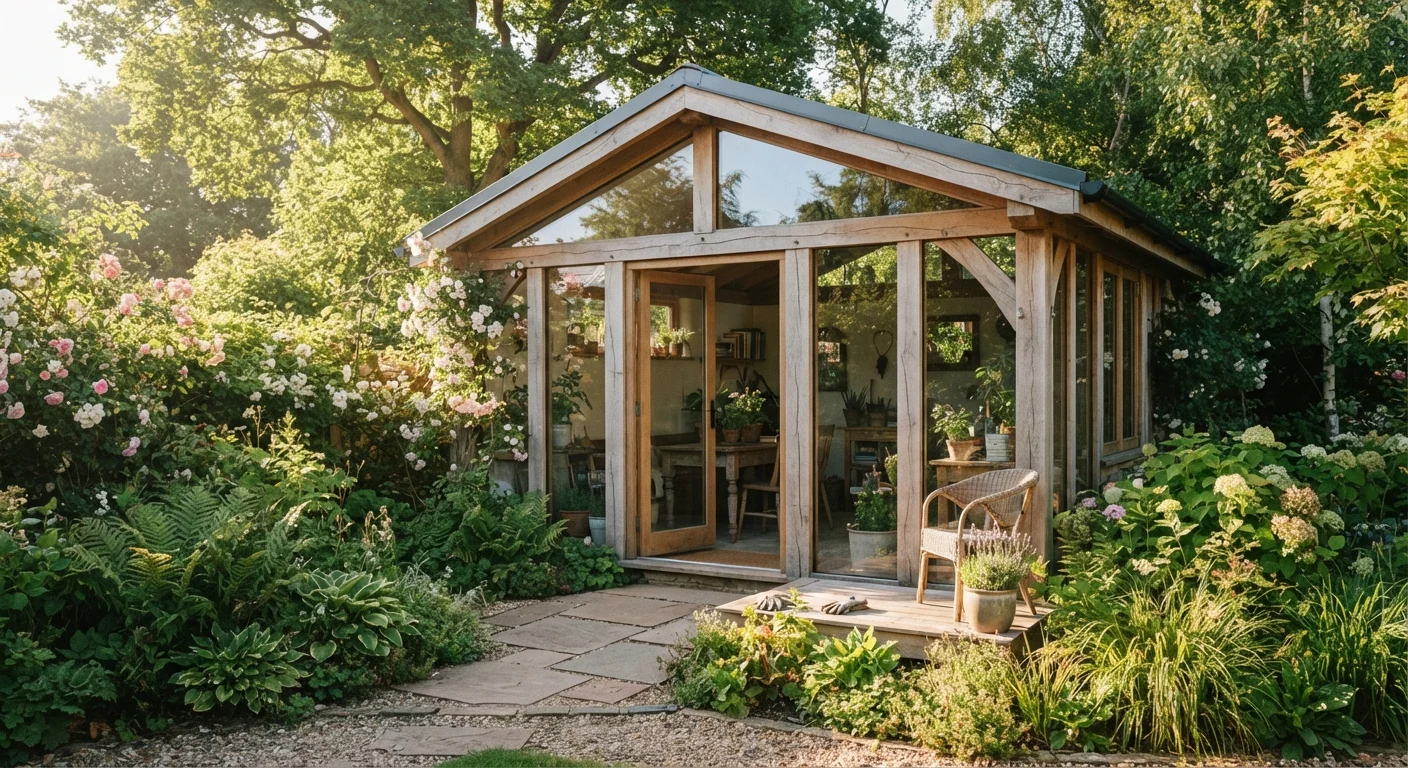
Photo: UnlockTopics.com | Unlocking Trending Content editorial
Key Takeaways
- Summerhouses are typically uninsulated seasonal structures unsuitable for year-round use.
- Garden rooms are fully insulated, often wired, and designed for four-season occupancy.
- Home office outbuildings meet the specific ergonomic and connectivity demands of daily work.
- Permitted development rules vary by structure type, size, and local regulations - always verify locally.
- The right choice depends on how often you'll use the space and what conditions you'll face.
Why These Terms Get Confused
Walk into any outdoor building showroom and you'll hear the terms garden room, summerhouse, and home office used almost interchangeably. Salespeople use them loosely; planning guides muddle them further. But the differences matter practically - especially when it comes to how comfortable a structure is in January, what you're legally permitted to do inside it, and how much it will cost to build and run.
This isn't a design debate. It's a structural one. Each category reflects different decisions about insulation, glazing, electrical capacity, and intended occupancy. Understanding those distinctions before you commission or purchase a structure saves time, money, and real disappointment.
For anyone already thinking about how a backyard building might complement changes inside the home, it's worth reading alongside broader thinking about upgrades that change how a home feels day-to-day.
Summerhouses: Built for the Season, Not the Year
A summerhouse is the oldest and simplest of the three. Traditionally a timber-clad structure with single-glazed windows, it's designed for warm-weather use - a shaded retreat, a reading nook, a casual entertaining space when the garden is in bloom. Most summerhouses are not insulated. Walls are typically thin tongue-and-groove boarding, floors are basic timber decking or treated boards, and roofing is felt or shingles over rafters without any thermal layer.
In practice, this means a summerhouse is comfortable from late spring through early fall in most US climates. In winter or shoulder seasons, it's cold, potentially damp, and in very cold regions, susceptible to condensation and frost damage if left unheated.
Electrical provision, if present at all, is usually minimal - a single circuit for lighting and perhaps one or two outlets. Many summerhouses have no power connection at all.
Damp and Condensation in Uninsulated Structures
The appeal is cost and simplicity. A summerhouse is generally the least expensive of the three structures to purchase and install. But buyers sometimes underestimate how short the usable season actually is in their location, which affects the value calculation significantly.
Garden Rooms: The Four-Season Upgrade
A garden room is what happens when the summerhouse concept is rebuilt to residential construction standards. The defining feature is insulation - walls, floor, and ceiling are all thermally treated, typically to a specification that allows year-round comfort without excessive heating costs. Double or triple glazing is standard. The structure is designed to be heated efficiently in winter and to avoid overheating in summer.
Beyond insulation, garden rooms usually include a proper electrical installation: multiple circuits, adequate socket provision, lighting designed for interior use, and often a dedicated consumer unit. Some include plumbing for a small bathroom or kitchenette.
| Summerhouse | Garden Room | Garden Home Office | |
|---|---|---|---|
| Insulation | None or minimal | Full - walls, floor, roof | Full - walls, floor, roof |
| Year-round usability | Seasonal (spring-fall) | Yes | Yes |
| Glazing | Single-glazed typical | Double or triple glazed | Double or triple glazed |
| Electrical provision | Basic or none | Full circuits, multiple outlets | Multiple circuits, network-ready |
| Primary uses | Relaxation, casual entertaining | Studio, gym, guest room, hobby | Daily remote work, meetings |
| Relative cost | Lower | Moderate to high | Moderate to high |
| Permit likelihood | Often not required (verify locally) | Often required | Often required |
The result is a structure that functions as an additional room of the house - just physically separate from it. Common uses include home gyms, art studios, music rooms, therapy or treatment spaces, and guest accommodation. Because the structure is designed for flexible use, lighting design becomes relevant: good garden rooms typically incorporate both natural light through large glazed sections and layered artificial lighting for evening use.
Garden rooms cost more than summerhouses - sometimes considerably more - but the year-round usability changes the per-use economics meaningfully.
Garden Home Offices: Purpose-Built for Daily Work
A garden home office is, structurally, a garden room - but specified and fitted out for sustained knowledge work. The differences are in the details rather than the shell.
Purpose-built home office outbuildings prioritize network infrastructure (ethernet runs, Wi-Fi access points, sufficient electrical circuits for multiple monitors and workstation equipment), acoustic treatment or at minimum good sound isolation, and ergonomically appropriate lighting. Heating and cooling tend to be more carefully sized, since a space occupied for eight-hour stretches requires more consistent temperature management than one used intermittently.
Internal layout matters more here than in a flexible garden room. Organizing a home office that stays functional under daily use is a real challenge even in a well-built outbuilding, and poor storage planning or inadequate power provision shows up quickly under real working conditions.
Some people use the terms garden office and garden room interchangeably, and a well-built garden room can certainly serve as a home office. The distinction is whether the structure was specified with daily occupancy, connectivity, and work ergonomics in mind from the outset - or retrofitted to approximate those conditions.
Planning Rules and What to Verify Locally
In the United States, regulations governing backyard structures fall primarily under local zoning codes and, in some jurisdictions, homeowners association (HOA) rules. There is no single national framework. Key variables typically include: the structure's square footage, its height, how close it sits to property boundaries, and whether it includes plumbing or permanent electrical service.
Smaller, simpler structures - a basic summerhouse under a certain footprint - often qualify as accessory structures that don't require a building permit in many municipalities. Larger, fully insulated, electrically wired garden rooms or offices typically do require permits, and may be subject to inspections.
Using a structure as a dwelling - for rental, long-term guest accommodation, or an accessory dwelling unit (ADU) - almost always triggers additional regulatory requirements beyond what a standard outbuilding permit covers.
The practical advice: contact your local planning or building department before commissioning any structure. Don't rely on a supplier's generalizations about what does or doesn't need a permit - local rules vary significantly and the consequences of unpermitted work can include forced removal or complications when selling the property.
This article provides general information only and is not intended as legal, planning, or construction advice. Always consult your local planning authority and, where appropriate, a licensed contractor before beginning any building project.
The content on this site is for informational purposes only and is not a substitute for professional advice. Always consult a qualified professional for guidance specific to your situation.