
Loft Conversions: Every Decision You'll Face Before Work Begins

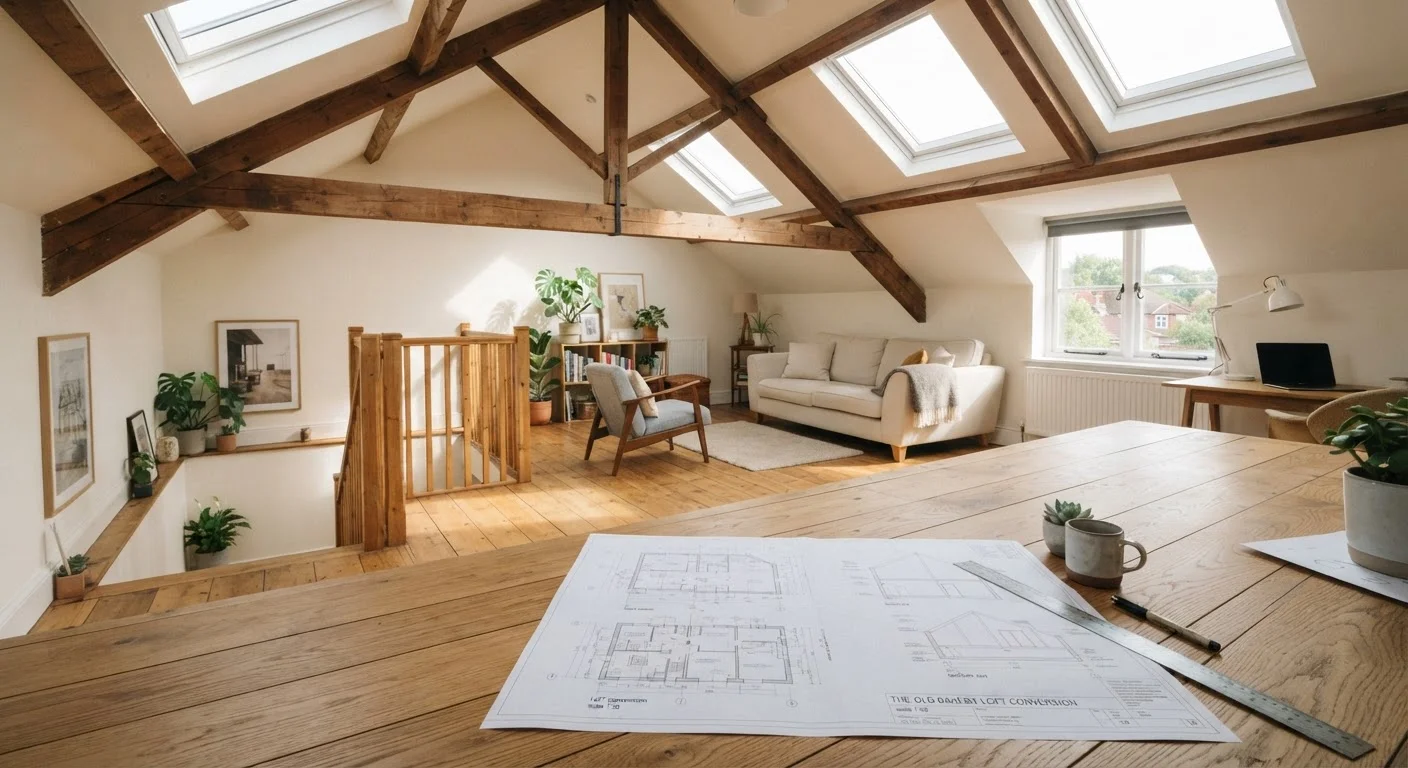
Photo: UnlockTopics.com | Unlocking Trending Content editorial
What You're Actually Deciding Before a Single Nail Goes In
A loft conversion sits at the intersection of planning rules, structural reality, and personal use - and the decisions compound fast. Before any contractor measures your roof space, you need a clear picture of what the process actually involves. This article maps every major decision point so you can walk into consultations informed rather than reactive.
Start with the question that shapes everything else: what do you want the space for? A home office has different requirements than a bedroom with an en suite. A bedroom triggers building regulations around fire escape, ventilation, and structural loading that a storage room doesn't. Settling on the intended use early prevents costly design changes later. See the full renovation lifecycle guide for how this decision feeds into every subsequent stage.
Planning Permission vs. Permitted Development
Many loft conversions in England can proceed under permitted development (PD) rights - meaning you don't need formal planning permission, provided the work stays within defined limits. The key thresholds involve the volume of space added (generally up to 40 cubic metres for terraced houses, 50 cubic metres for detached and semi-detached), roof height not exceeding the existing ridge, and no extension forward of the principal elevation.
PD rights don't apply if your home is in a conservation area, a World Heritage Site, an Area of Outstanding Natural Beauty, or if your property's PD rights were removed by a planning condition. Flats have no PD entitlement for loft conversions at all. Always check with your local planning authority before assuming PD applies - it's a short inquiry that can save significant delays.
Even under PD, you'll need to notify your local authority and may want a Lawful Development Certificate (LDC) - a document confirming the work is lawful. It's not legally required, but it protects you at resale and with mortgage lenders.
Permitted Development (PD)
A class of home improvements that can proceed without a formal planning application, provided the work stays within government-defined limits. Rights can be removed by local planning conditions or property location.
Lawful Development Certificate
A document issued by a local planning authority confirming that a specific development is lawful under planning rules. It is not mandatory but protects the homeowner at resale and with lenders.
Ridge Height
The highest point of a roof measured from the floor of the loft. The gap between the ridge and the existing floor joists is the primary factor determining whether a conversion is structurally feasible.
Dormer Conversion
A loft conversion that creates a box-shaped extension projecting from the roof slope. It adds significant headroom and usable floor area, and is the most common type used for habitable rooms.
Building Regulations
Mandatory standards covering structural integrity, fire safety, insulation, ventilation, and access. They apply to almost all loft conversions regardless of whether planning permission is required.
Completion Certificate
A document issued by building control confirming that finished work meets building regulations. Required for insurance purposes and typically requested by solicitors when the property is sold.
Structural and Head Height Requirements
Building regulations apply to virtually all loft conversions regardless of planning status. The structural concerns are specific: the existing ceiling joists (designed to support a ceiling, not a floor) typically need to be reinforced or replaced with structural floor joists. Your roof structure - whether it uses traditional cut rafters or modern timber trusses - directly affects how much of the floor area will be usable.
Head height is the dimension most homeowners underestimate. Building regulations require a minimum of 2.2 metres at the ridge for habitable rooms, though 2.4 metres or more makes the space feel genuinely comfortable. If your current ridge-to-floor measurement is under 2.2 metres, a loft conversion may not be viable without raising the roof - a significantly more complex and expensive undertaking.
Structural steel beams are commonly required to span across the width of the house and carry the new floor load. The cost and complexity of this work varies considerably by house type and span. A structural engineer's assessment - separate from any contractor estimate - is worth commissioning independently. For a broader look at what these assessments involve, the renovation lifecycle article covers the professional roles in detail.
2.2 m
Minimum ridge-to-floor height for habitable use
Per UK Building Regulations; spaces below this threshold generally cannot be approved as a habitable room without raising the roof.
42°
Maximum stair pitch under building regulations
UK Building Regulations Approved Document K sets this as the steepest allowable angle for a principal staircase serving a habitable loft room.
50 m³
PD volume allowance for detached/semi-detached homes
Exceeding this addition triggers the need for formal planning permission under standard permitted development rules in England.
Conversion Types, Staircase Placement, and Fire Safety
The four main loft conversion types each suit different house structures. A roof light conversion is the least invasive - Velux-style windows are added but the roofline stays unchanged; it works best for storage or an office. A dormer conversion extends vertically from the roof slope, adding headroom and floor space, and is the most common choice for habitable rooms. A hip-to-gable conversion replaces a sloping hip end with a vertical gable wall; it suits semi-detached and detached homes. A mansard conversion involves restructuring the rear roof to near-vertical, maximising space but requiring full planning permission in most cases.
Staircase placement is one of the most practically constrained decisions. The stair must meet building regulations on pitch angle (typically a maximum of 42 degrees for a principal stair), headroom (2 metres minimum at the centre of the stair), and tread/riser dimensions. Most staircases eat into the room below - usually a landing or bedroom. Consider this impact seriously before finalising a layout.
If the loft becomes a habitable room, fire safety requirements kick in: a protected staircase (fire-rated doors on all rooms it passes), interlinked smoke alarms, and in some cases an escape window. These aren't optional - they're conditions of building regulations sign-off. The building control officer will inspect the finished work before issuing a completion certificate, which you'll need for insurance and any future sale. Review the key questions to ask before major home commitments as you evaluate contractor quotes and scope of work.
This article provides general information about loft conversions for educational purposes only. Building regulations, planning rules, and structural requirements vary by property type, location, and local authority. Always consult a qualified architect, structural engineer, and your local planning authority before committing to any conversion work.
The content on this site is for informational purposes only and is not a substitute for professional advice. Always consult a qualified professional for guidance specific to your situation.